Powerhouse Conference Center
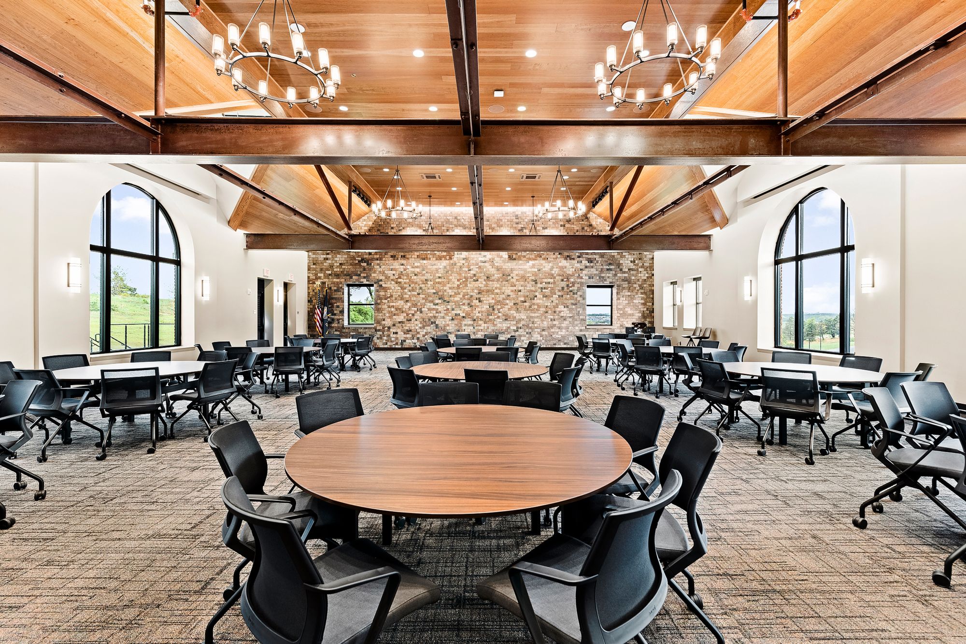
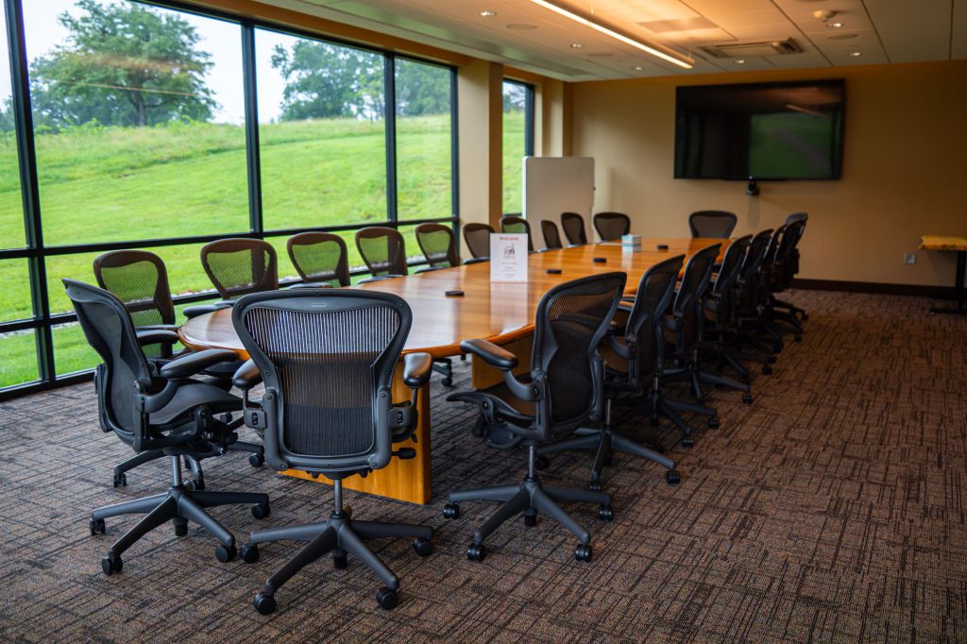
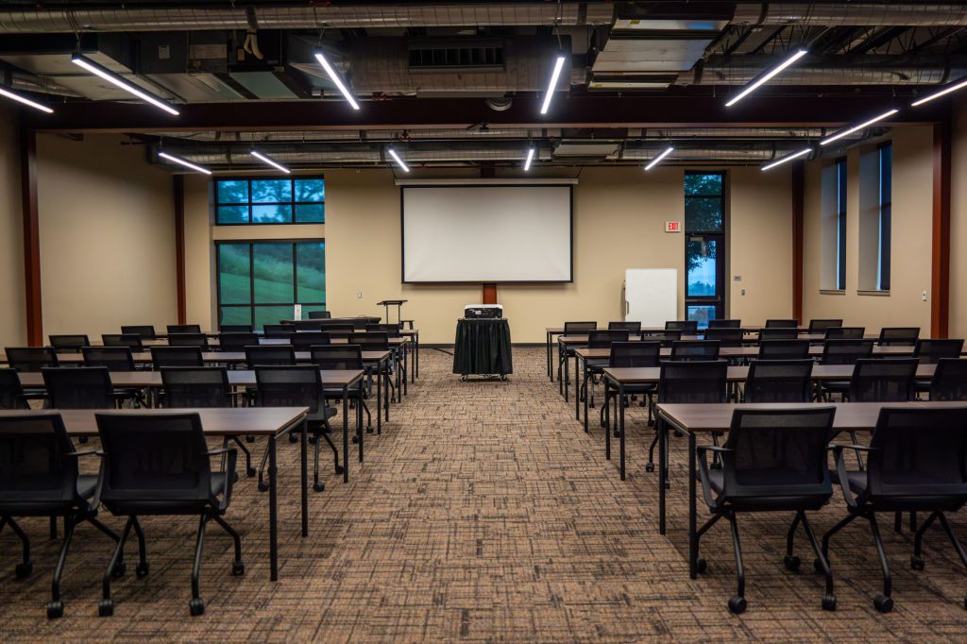
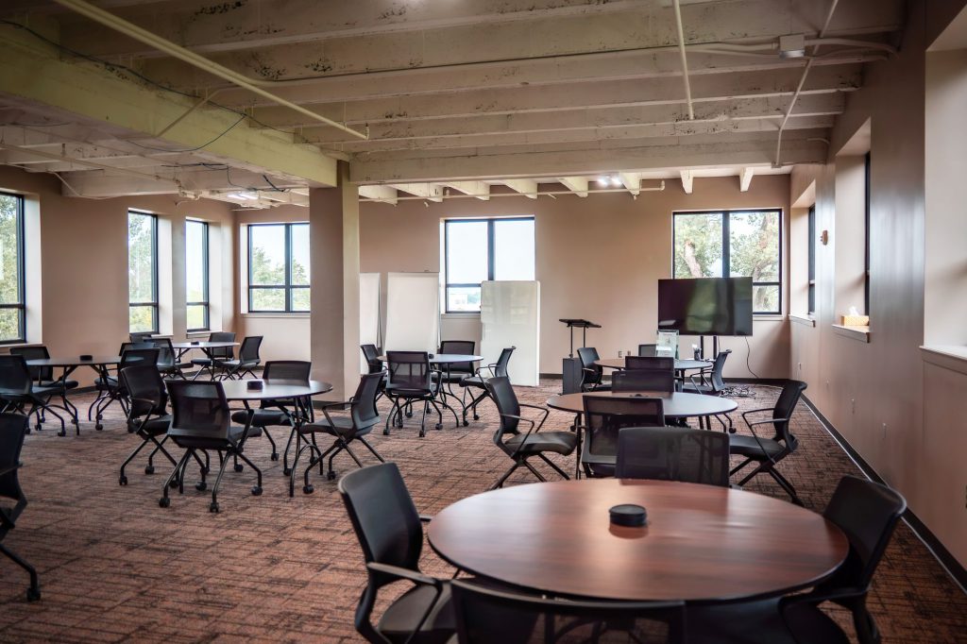
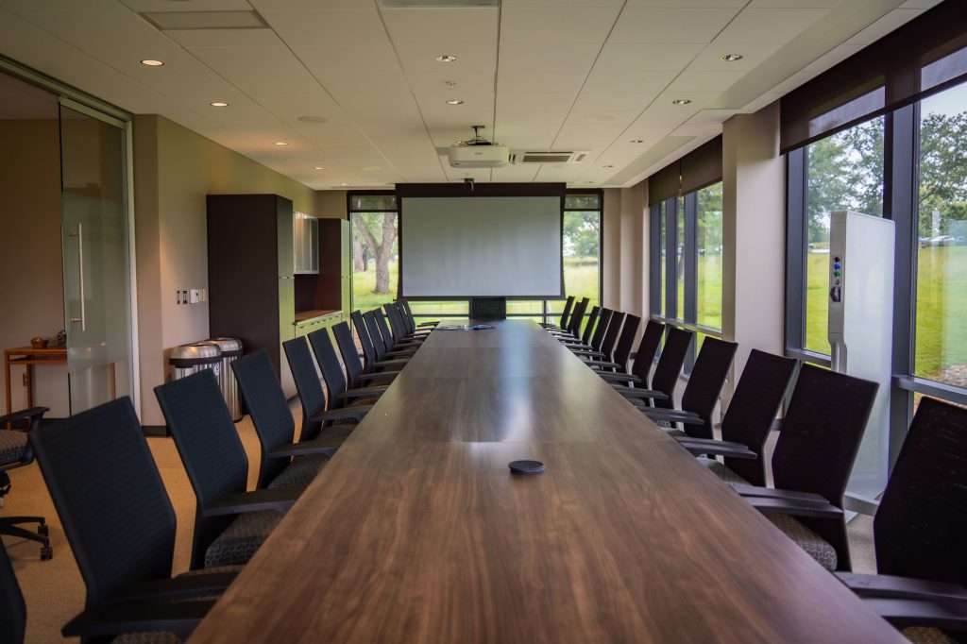
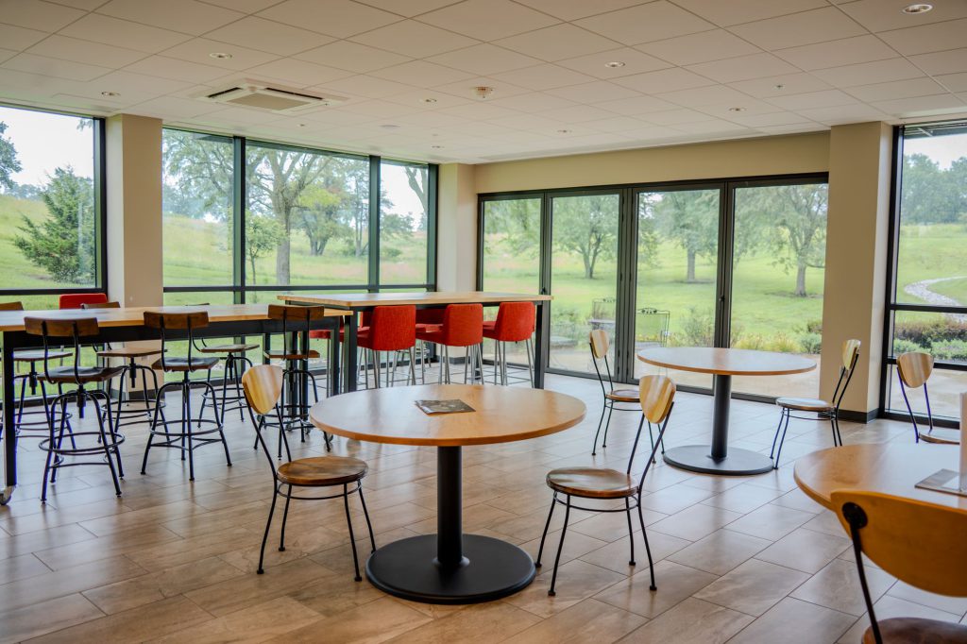
Our largest and most versatile meeting space, the Powerhouse Conference Center, is located on the second floor of the Powerhouse Building and features two spacious, adjacent rooms: Powerhouse South and Powerhouse North. The rooms are separated by a stationary wall and are rented together as one flexible meeting space. This arrangement provides ample room for large meetings, conferences, multiple sessions and networking opportunities, with each room offering a distinct space for different activities.

Full Day (9 hrs)
$650
Half Day (4.5 hrs)
$360
Hourly
$80
Want to see it first? Request a tour →
Capacity
4,620 square feet total
South Room: 2,650 square feet (58′9″ x 44′10″), up to 112 guests
North Room: 1,970 square feet (41′3″ x 44′10″), up to 40 guests
Accommodates up to 152 guests combined
Layout Options
Banquet, Cabaret, Classroom, Conference, Hollow Square, Theatre, U-Shape
Audio-Visual
- Two ceiling projectors
- Two large screens
- Microphones
- Teleconferencing
- Cameras
- Event lighting
- Ceiling audio
- Free WiFi
Amenities
Included in these rooms:
- Close to Catering Kitchen
- Close to outdoor patios
- Easels
- Two adjoining meeting rooms rented as one space
- Thermostat control
- Whiteboards
- Window shades
Explore Our Other Spaces
Every space on campus can be reserved by eligible nonprofits and public agencies.
Thank you for your interest in the Sunflower Nonprofit Center
Complete the form below and let us know how we can help. A member of the NPC team will follow up to discuss your needs, review availability, and answer any questions.